* Price shown is total price based on community-supplied monthly required fees. Excludes user-selected optional fees and variable or usage-based fees and required charges due at or prior to move-in or at move-out. View Fees and Policies for details. Price, availability, fees, and any applicable rent special are subject to change without notice. * Square footage definitions vary. Displayed square footage is approximate.
Fees and Policies
The fees listed below are community-provided and may exclude utilities or add-ons. All payments are made directly to the property and are non-refundable unless otherwise specified.
One-Time Basics
Due at Move-In
Security Deposit - Refundable
$2,350
Garage
Convenient For
Undergraduates
Graduate Students
Faculty/Staff
1160 Fowler Dr
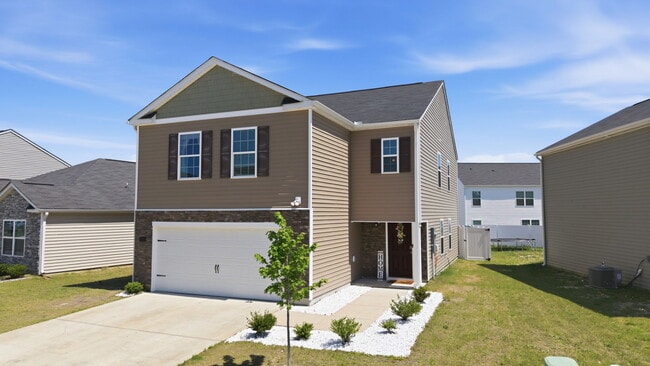
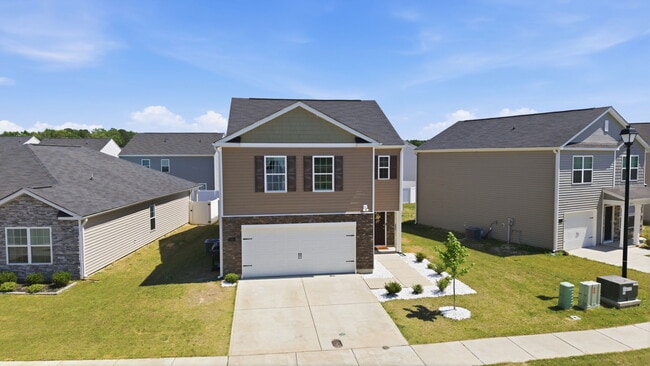
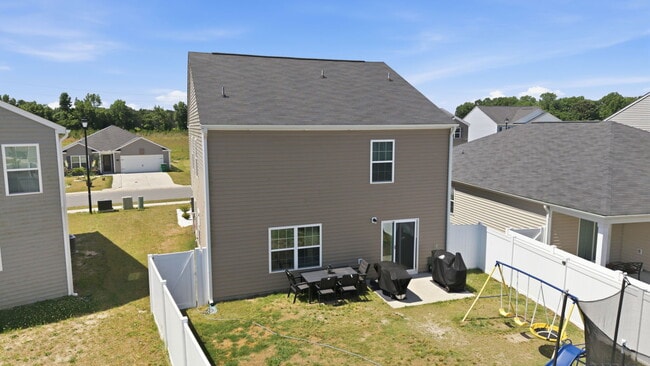
This beautiful, modern 4-bedroom, 2.5-bathroom home built in 2023 offers 2,164 square feet of open-concept living space conveniently located near the local hospital in Greenville. The main level features a dedicated private office space alongside a... chef-inspired kitchen complete with granite countertops, stainless steel appliances, a walk-in pantry, and a large center island perfect for bar seating. Upstairs, you will find a versatile bonus loft space and a generous primary suite boasting an extensive walk-in closet and a deluxe primary bathroom. Additional features include a two-car garage, three secondary bedrooms, and a built-in smart home technology package featuring a video doorbell and programmable thermostats. Don't miss out on this pristine, turn-key rental property situated on a spacious lot—schedule your tour today! This beautiful, modern 4-bedroom, 2.5-bathroom home built in 2023 offers 2,164 square feet of open-concept living space conveniently located near the local hospital in Greenville. The main level features a dedicated private office space alongside a chef-inspired kitchen complete with granite countertops, stainless steel appliances, a walk-in pantry, and a large center island perfect for bar seating. Upstairs, you will find a versatile bonus loft space and a generous primary suite boasting an extensive walk-in closet and a deluxe primary bathroom. Additional features include a two-car garage, three secondary bedrooms, and a built-in smart home technology package featuring a video doorbell and programmable thermostats. Don't miss out on this pristine, turn-key rental property situated on a spacious lot—schedule your tour today!
Contact
Protect yourself from fraud. Do not send money to anyone you don't know.